
Renovation Survey
Measured Plans for Renovation Projects
Get a Free Quote From Us Today!
We aim to get back to you in 24 hours.
At Renovation Survey, we specialise in delivering precise measured and condition survey services for properties undergoing renovations or refurbishments. Our expertise lies in gathering vital information about existing structures to assist architects, designers and contractors in planning alterations and improvements.
From floor plans to structural assessments, we provide comprehensive support throughout the UK. Get in touch today for more information.
Who Is Renovation Survey?
At Renovation Survey, we’re dedicated to providing expert survey services for renovation projects. Our focus is on capturing detailed data about existing buildings to guide refurbishment and alteration works.
We employ a range of surveying techniques, including 3D laser scanning and drone surveys, to ensure accurate and comprehensive data collection. These methods allow us to create detailed floor plans and elevations that are crucial for architects and builders.
Our team is proficient in analysing structural elements, such as load-bearing walls and support beams, and we assess their condition to help determine necessary repairs. We also conduct thermal imaging surveys to identify insulation deficiencies and damp issues, contributing to energy efficiency improvements.
Following the RICS (Royal Institution of Chartered Surveyors) standards, we guarantee the highest level of accuracy and reliability in our reports.
We bring over a decade of industry experience in delivering precise measurements and condition reports that assist in project planning and execution. For a detailed consultation, contact us to see how we can assist with your renovation needs.
What Survey Services Does the company Renovation Survey Provide?
We offer an array of survey services tailored to meet the specific needs of renovation projects, ensuring accurate and detailed information for every stage of development.
- Measured Surveys: Delivering precise measurements for floor plans, elevations, and cross-sections using equipment such as laser scanners and total stations, essential for planning and design phases.
- Condition Surveys: Evaluating the current state of a building’s structure and fabric by assessing elements like structural integrity, moisture levels, and material decay, helping identify necessary repairs or reinforcements.
- Topographical Surveys: Mapping land and surrounding areas with detailed measurements, including contour lines, elevations, and natural or man-made features, crucial for landscape planning and drainage solutions.
- As-Built Surveys: Documenting changes post-renovation for future reference, capturing modifications with high precision to support ongoing maintenance and facilitate future alterations.
Each service is crafted to provide you with the data needed to confidently proceed with your renovation project. Contact us today to discuss how we can support your specific requirements.
When Is a Survey Needed?
Survey services from Renovation Survey are crucial when planning renovations or refurbishments. They provide critical insights for projects involving structural changes, energy efficiency improvements, property extensions, or adaptations of heritage sites.
Accurate surveys ensure informed decisions and help mitigate potential issues.
A survey is necessary when assessing the condition of existing structures, identifying any subsidence or damp issues, and measuring for precise installations. Our Building Surveys adhere to the RICS Home Survey Standard, ensuring reliable evaluations.
We use laser scanning technology for detailed and scalable 3D modelling, allowing architects and builders to visualise layouts accurately. For properties undergoing energy efficiency upgrades, our thermal imaging services can pinpoint areas of heat loss, helping to enhance insulation planning.
Timely surveys are vital for budgeting, scheduling, and avoiding costly last-minute alterations. These assessments are indispensable for both residential and commercial clients, providing a foundation for successful project outcomes.
Get a Free No Obligation Quotation Today
How Does Renovation Survey Work?
Ensuring a detailed and thorough survey process is our priority, and we follow these key steps:
- Initial Consultation: We start by discussing your specific project needs and objectives, considering factors such as building age, location, and current condition to tailor our approach effectively.
- Site Inspection: Our team conducts on-site visits, using laser scanning and drones for precise measurements, assessing structural integrity and any potential issues like damp or subsidence. We are aligned with RICS standards to ensure reliability.
- Data Collection: We employ advanced technology, such as 3D laser scanners and ground-penetrating radar, to gather accurate building measurements and capture comprehensive site details like elevations and interiors.
- Report Delivery: Finally, we compile and deliver detailed reports with clear graphics and analysis, providing you with actionable insights to inform your renovation plans, addressing any structural concerns or opportunities for improvement.
Contact us to begin your renovation journey with a trusted survey partner.
Who Does Renovation Survey Help?
Renovation Survey supports a diverse range of clients including architects, interior designers, property developers and building contractors. Our surveys are essential for teams working on both residential and commercial renovations across various sectors, ensuring every project is built on a foundation of accurate information.
We conduct pre-renovation assessments that examine structural integrity, existing utility infrastructure, and potential environmental hazards such as asbestos. Using advanced imaging equipment and laser measuring tools, we deliver precise data that aids in compliance with building regulations and safety standards.
Our reports often guide decision-making processes, from initial design to material selection and construction methodologies, streamlining permitting and approvals.
Whether refurbishing a historic property or fitting out a modern office space, our insights help minimise risks and optimise the renovation process. Feel free to contact us to discuss how we can assist with your next project.
How Quickly Can Renovation Survey Respond?
We understand the importance of timely information in renovation projects, and speed is often a critical factor in keeping a project on track. Our highly skilled surveyors use the latest digital mapping tools and Building Information Modelling (BIM) software to efficiently gather and analyse site data.
We aim to deliver comprehensive survey reports within one to two weeks of the initial site inspection. We work with residential, commercial, and industrial clients, ensuring that surveys meet relevant local planning regulations and standards.
For larger or more complex projects, such as those involving listed buildings, we coordinate closely with architects and planners to streamline the process. Contact us to schedule a consultation and secure your project timeline.
How Does Renovation Survey Ensure Quality and Compliance?
At Renovation Survey, we adhere to industry standards for surveying accuracy and reliability. Our team stays current with advancements in surveying technology and methods, ensuring our services meet the rigorous requirements of renovation projects.
We follow standards set by the RICS to maintain high-quality outputs.
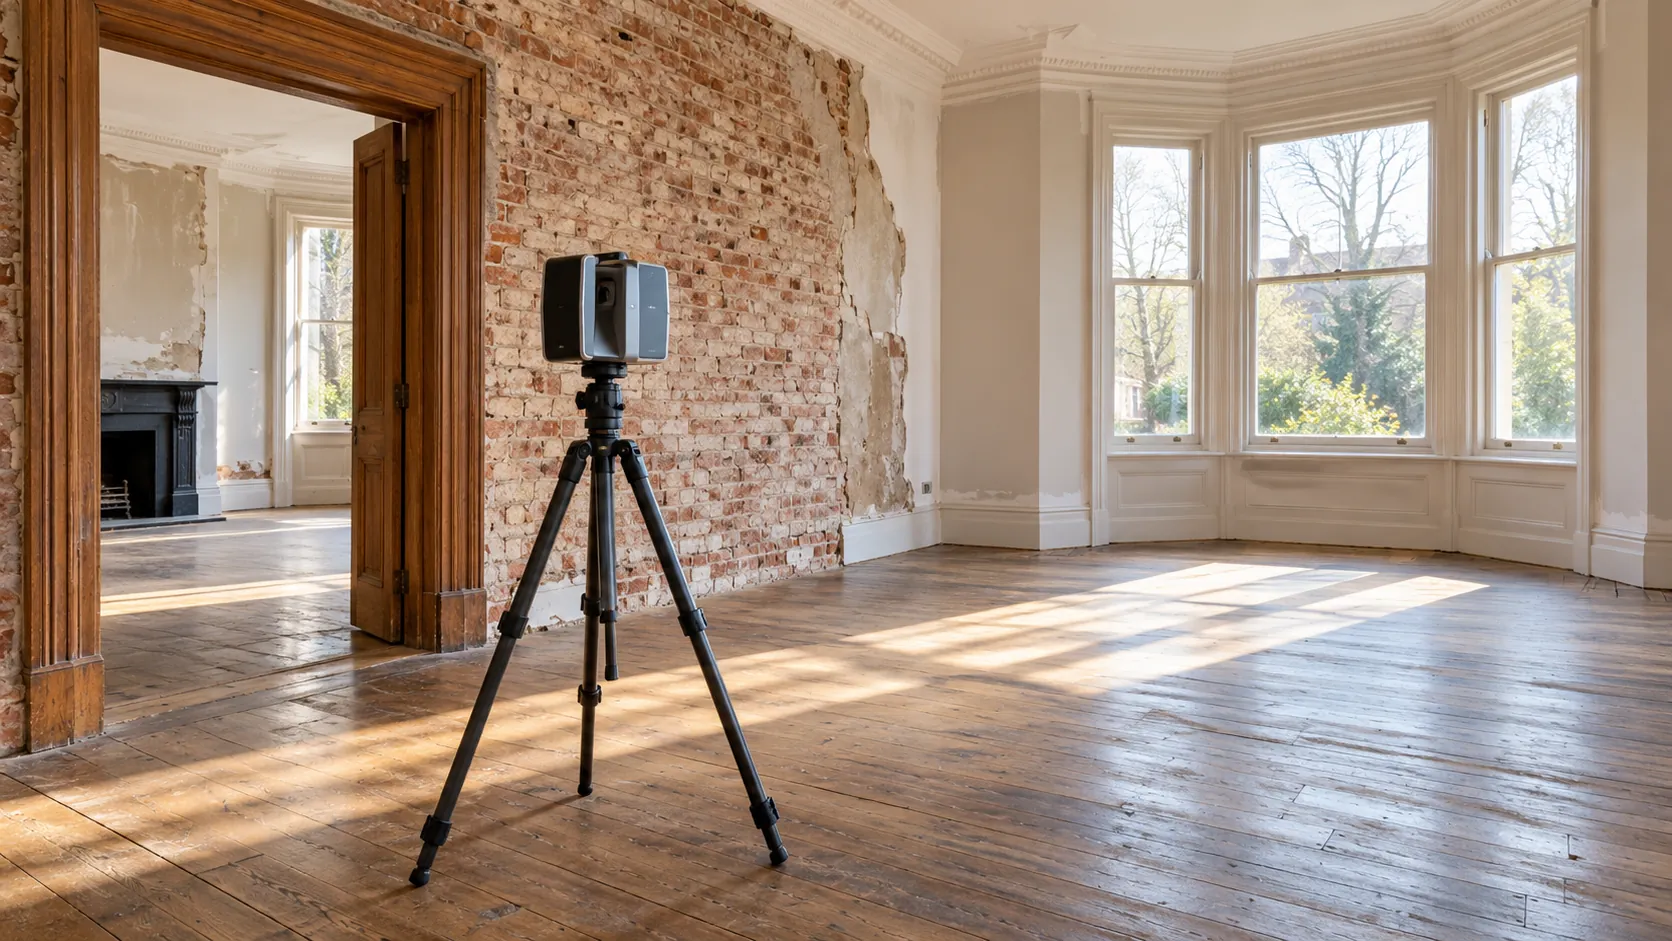
To ensure precision, we use the latest laser scanning equipment like the Leica BLK360 that captures 360-degree high-resolution images to create accurate 3D models. Additionally, we implement GPS surveying techniques to provide precise geographical data essential for complex renovations.
Our surveyors are trained in site safety and risk assessments, adhering to the Construction (Design and Management) Regulations to ensure compliance.
We conduct thorough quality checks throughout each phase, from initial data collection to final reporting, to ensure that every detail is properly addressed. By consistently reviewing and updating our processes, we ensure that our services are reliable and compliant with all regulatory requirements.
Reach out to us today to discuss your renovation survey needs.
Request a free quote
Why Choose Renovation Survey?
Selecting Renovation Survey ensures access to professional and precise survey services. We adhere to the latest RICS standards, guaranteeing that our methods align with industry regulations and provide clients with reliable results.
- Experienced Professionals: Our team brings extensive industry expertise to your project, featuring chartered surveyors with years of experience in various property types, including residential, commercial, and industrial buildings.
- Comprehensive Reports: We provide detailed insights and documentation for informed decision-making, covering areas such as structural integrity, compliance with building regulations, and energy efficiency assessments.
- Cutting-Edge Technology: Our use of modern surveying equipment, such as 3D laser scanners and drone technology, ensures accuracy and efficiency, reducing the time taken for surveys while maintaining precision.
- Customer-Focused Approach: We tailor our services to meet your project’s specific needs by offering flexible service packages and clear communication throughout the process.
Choose Renovation Survey for insightful and accurate survey solutions.
Frequently Asked Questions
What types of buildings do you survey?
We survey a wide range of properties including residential homes, commercial premises, and heritage sites. We tailor our approach to each building type’s unique needs.
How long does a typical survey take?
The duration depends on the survey complexity and property size. Most measured and condition surveys are completed within a day, with results ready in one to two weeks.
Do you offer services nationwide?
Yes, Renovation Survey provides services across the UK, delivering consistent survey solutions wherever your project is located.
What technology do you use in surveys?
We use surveying equipment such as laser scanners and CAD software to capture precise measurements and produce detailed reports.
Can you work with heritage buildings?
Yes, we have experience in surveying heritage sites, ensuring that our methods respect and preserve the historical value while providing accurate data.
Get a Free Quote
Ensure your renovation project is well-planned with the help of Renovation Survey. by contacting our team today.
speak with our team today
What People are Saying About Us
★★★★★
“We needed accurate measurements of the whole house for a kitchen extension. Renovation Survey were polite and helpful, and produced neat floor plans our architect used straight away.”
Isla Fletcher
London
★★★★★
“Far better than other companies I contacted. Renovation Survey were brilliant and I would not hesitate to recommend them.”
Hannah Osei
London
★★★★★
“Renovation Survey were far more thorough than I expected, noting every sloping floor and uneven wall in our old terrace. Our builder worked from their drawings with confidence.”
Callum Holloway
London
★★★★★
“Drawings arrived quickly and the dimensions matched what the builders found on site. Renovation Survey made the whole job feel a lot less stressful.”
James Osei
London
Our Locations
We are proud to work nationally across the UK, allowing us to ensure we can provide services to you.
For a full list of counties we cover in the UK, see below.